The Critical Role of Kitchen Air Management
A commercial kitchen generates massive volumes of vaporized grease, intense convective heat, moisture, carbon monoxide, and particulate smoke every operating hour. Without an engineered air extraction strategy, grease coats interior surfaces, air temperatures reach dangerous thresholds for kitchen staff, and structural fire risks escalate rapidly. The core objective of any commercial kitchen vent system is to capture these airborne cooking effluents right at the cooking surface, contain them within an extraction canopy, and exhaust them safely out of the building envelope.
Air handling inside a food service venue requires precise thermodynamic planning rather than simply moving air around with a standard blower. Heated plumes rise naturally from ranges, broilers, and fryers, but cross drafts from service doors or HVAC diffusers can disrupt this thermal updraft. Installing dedicated ventilation hoods for commercial kitchens creates a negative pressure capture zone that continuously draws contaminated air away from cook stations before it spreads into dining spaces or adjacent facility corridors.
Proper ventilation also protects long-term facility infrastructure from premature degradation caused by airborne oils and corrosive vapors. Moisture and grease film can ruin wall finishes, foul standard building ductwork, and overload central air conditioning systems. Similar specialized airflow designs are deployed across various commercial properties, from hospitality venues and dining clubs to modern facilities like an indoor range where continuous particulate extraction remains critical for overall occupant safety.
Choosing the right mechanical canopy layout sets the baseline for comfort, utility efficiency, and regulatory compliance throughout the building. A system that moves too little air fails local health inspections, while an oversized unit wastes thousands of dollars in conditioned utility air every month. Achieving the correct balance requires understanding canopy styles, total airflow requirements, duct configurations, and dedicated replacement air mechanics.
Understanding Type 1 and Type 2 Hood Classifications
Commercial ventilation regulations divide exhaust hoods into two distinct legal classes based on the cooking processes operating underneath them. Type 1 hoods, commonly referred to as grease canopies, are mandated whenever appliances produce grease-laden vapors, open flames, or heavy smoke. These heavy-duty commercial cooking exhaust hoods feature continuous liquid-tight welded seams, internal baffle filters to condense oil, and integrated chemical fire suppression systems designed to automatically extinguish stovetop flare-ups.
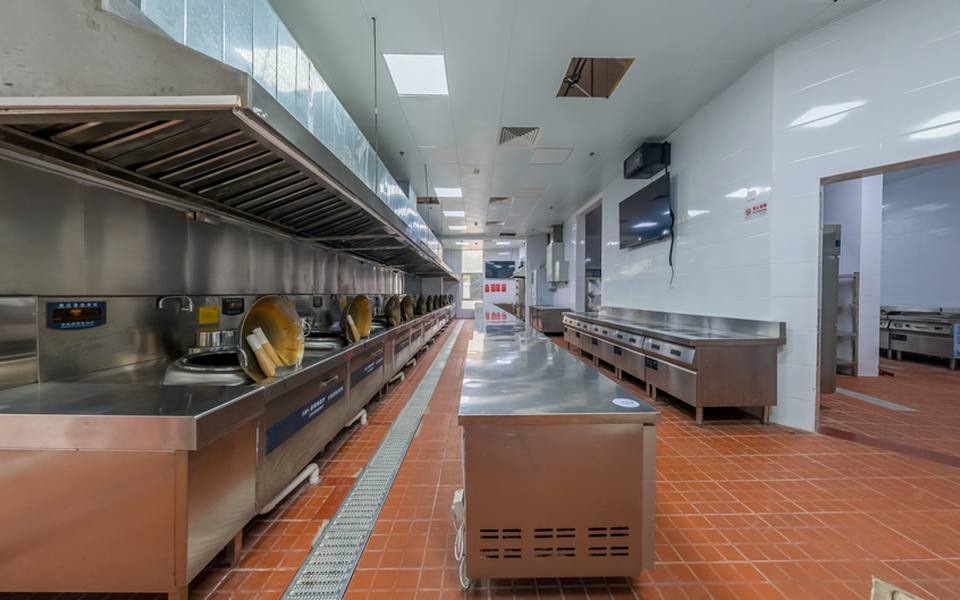
Type 2 hoods, often called condensate or heat hoods, serve appliances that produce only steam, moisture, and sensible convective heat without any combustible grease vapors. Typical installations sit above commercial dishwashers, pasta cookers, dumpling steamers, and certain baking ovens. Because there is no flammable residue collecting inside the ductwork, a Type 2 restaurant exhaust hood generally uses lighter gauge materials and does not require automatic fire extinguishing piping or specialized grease filters.
Misclassifying appliances is one of the most expensive mistakes a property operator can make during an installation or renovation project. In most jurisdictions, municipal building inspectors and fire marshals will immediately shut down cooking lines if grease-generating equipment like flat-top griddles or charbroilers is placed under a Type 2 hood. Planning your appliance line with precision ensures you purchase the exact hood classification required by local mechanical codes.
When evaluating a venue layout, operators must confirm whether future cooking menu changes might introduce pan frying or open broiling to what was initially a light-duty warming station. Upgrading from a Type 2 unit to a Type 1 system after construction is completed typically requires opening ceilings, running welded carbon steel ductwork, and cutting new roof penetrations. Choosing a Type 1 range hood commercial setup initially provides the operational flexibility needed as culinary programs expand.
Canopy Configurations and Kitchen Layout Options
The physical layout of the cooking line dictates the mechanical geometry of the canopy hood needed to capture grease plumes efficiently. Wall-mounted canopy hoods are the most widespread configuration in commercial hospitality, mounting flush against a perimeter wall directly above a continuous row of equipment. These units utilize the vertical back wall to physically guide rising heat plumes directly upward into the canopy filters, delivering high capture efficiency with moderate exhaust air volumes.
Island canopies hang freely from structural ceiling framing over cooking suites situated in the center of an open kitchen workspace. Because an island range hood for restaurant use lacks surrounding walls, it is completely exposed to cross currents from room traffic and air conditioning registers. To overcome these disruptive air patterns, island configurations typically require substantially higher exhaust airflow rates and deeper horizontal perimeter overhangs compared to wall-mounted counterparts.
Proximity hoods, commonly called backshelf or pass-over canopies, sit much closer to the cooking surface than standard ceiling-suspended canopies. By mounting just a few feet above griddles or countertop fryers, a backshelf commercial vent hood captures cooking vapors instantly before the thermal plume has space to expand. This proximity allows the exhaust system to operate with lower overall cubic feet per minute, resulting in reduced fan electrical loads and smaller make-up air equipment requirements.
Selecting the right geometry also hinges on ceiling clearance, structural load capacity, and sightline preferences in open-concept dining rooms. Low-profile backshelf designs work exceptionally well in food trucks, prep kiosks, and sports facilities that offer counter service alongside shooting range facilities, where overhead vertical space is constrained. Canopy selection must align with architectural envelope realities without compromising effluent capture.
Sizing Dimensions, Overhangs, and Airflow Dynamics
Accurate canopy sizing is the foundation of effective vapor containment in any commercial kitchen environment. For a standard wall canopy, building codes typically require the hood to overhang the front and open sides of the cooking equipment by at least six inches. Heavy smoke appliances like mesquite charbroilers or wok ranges often demand an overhang of ten to twelve inches to accommodate surging, billowing smoke plumes that expand outward as they rise.
The distance from the floor to the lower lip of the canopy is similarly standardized across municipal building standards. In most jurisdictions, commercial cooking exhaust hoods are mounted between six feet six inches and seven feet above finished floor level. Hanging a hood too high permits room drafts to blow cooking vapors out from under the capture envelope, while mounting it too low restricts operator visibility and increases contact burn hazards for kitchen line cooks.
Airflow volume calculations determine the mechanical capacity of the exhaust fan, measured in cubic feet per minute (CFM). Rather than relying on simple room volume multipliers, mechanical engineers calculate CFM based on appliance thermal duty ratings, classified from light-duty warming ovens to extra-heavy-duty solid fuel wood grills. A light-duty wall line might require only 150 to 200 CFM per linear foot of hood, whereas solid-fuel charbroilers easily demand 400 to 550 CFM per linear foot to guarantee total capture.
Static pressure calculations must run parallel to CFM estimations to ensure the fan motor can overcome friction resistance inside the system. Long horizontal duct spans, multiple directional elbows, and dense grease filters create mechanical resistance that drastically reduces net airflow. Failing to factor total equivalent duct length into fan engineering calculations results in underperforming extraction and lingering cooking fumes.
Grease Filtration and Extraction Technologies
Inside every Type 1 exhaust hood sits an array of mechanical filtration baffles designed to extract atomized grease droplets from the air stream before they enter the exhaust ductwork. Modern fire codes strictly prohibit old-style wire mesh filters because they quickly become saturated with grease and transform into severe fire accelerants. Modern installations mandate approved stainless steel, aluminum, or galvanized baffle filters designed to deflect and cool grease-laden air.
Baffle filters operate using centrifugal impact physics. As the commercial range hood vent pulls hot air through the interlocking vertical vanes, the vapor stream is forced to make rapid, sharp directional changes. Heavier grease droplets cannot negotiate these rapid turns due to momentum, causing them to collide with the metal baffles, condense into liquid oil, and drain downward through collection troughs into removable grease drip cups for daily emptying.
High-performance operations producing heavy smoke or delicate odor control challenges often incorporate secondary filtration methods. Some facilities deploy ultraviolet (UV-C) cassette systems inside the hood plenum, which use photolytic oxidation to break down micro-grease particles and volatile organic compounds before they deposit on duct walls. Other commercial kitchen fume hood setups utilize centrifugal grease extractors that spin exhaust air at high velocities to separate sub-micron particulates.
Spark arrestor filters are non-negotiable whenever solid fuel appliances like charcoal pits or hardwood pizza ovens are in use. These specialized heavy-gauge stainless baffles stop flying embers from being drawn up into the greasy ventilation ductwork where they could trigger catastrophic hidden structure fires. Proper daily inspection and cleaning of all baffle assemblies ensure consistent airflow velocity and fire resistance.
Exhaust Fans and Rooftop Blower Mechanisms
The mechanical workhorse driving any commercial ventilation system is the rooftop exhaust blower. For grease-handling Type 1 canopies, building codes generally mandate the use of an upblast commercial range hood fan. These specialized centrifugal blowers pull grease vapor upward through the vertical duct stack and discharge it vertically into the open atmosphere, keeping corrosive fats and oils off flat rooftop membrane surfaces.

Upblast fans feature an isolated motor compartment located outside the hot air stream, cooled by ambient outside air. This design protects the electrical motor windings and drive belts from extreme cooking heat, moisture, and grease contamination that would otherwise destroy a standard inline motor within months. The fan housing must include a hinged mounting base, allowing service technicians to tip the unit backward during duct inspections and pressure washing.
Drive mechanism selection represents another important operational decision when configuring an exhaust hoods commercial package. Direct-drive fans connect the fan impeller directly to the motor shaft, reducing moving parts, eliminating drive belts, and lowering routine mechanical maintenance demands. Belt-drive fans, conversely, allow service mechanics to fine-tune impeller RPM by swapping pulley ratios, offering greater adjustment flexibility when balancing air systems in large properties.
Proper drainage around the rooftop fan discharge prevents costly structural roof damage. A dedicated grease collection container, filled with hydrophobic absorbent pillows, must be mounted beneath the fan bowl drain to capture run-off grease during operation and rainstorms. Properties hosting food services, such as shooting clubs offering training or certification classes with full dining facilities, must monitor these grease collectors diligently to prevent roof membrane leaks.
Balancing Airflow with Make-Up Air Systems
One of the most frequently misunderstood aspects of commercial kitchen design is replacement air management, universally known as make-up air. When a powerful exhaust fan extracts 3,000 CFM of air from a kitchen, an equal volume of air must enter the building to replace it. If make-up air is neglected, the building enters a severe state of negative pressure, pulling unconditioned air through exterior doors, backdrafting water heaters, and causing entrance doors to whistle and slam shut.
To maintain atmospheric equilibrium, mechanical codes generally require that a dedicated make-up air unit supply approximately eighty-five to ninety percent of the total exhausted air volume directly back into the kitchen zone. The remaining ten to fifteen percent is drawn intentionally from adjacent dining or bar areas. This intentional slight negative pressure prevents cooking smells from drifting out of the kitchen into customer seating zones.
Introducing massive volumes of raw outside air into a kitchen presents thermal comfort challenges unless that air is properly conditioned. In northern winter climates, blowing sub-freezing air directly over cooks causes extreme draft discomfort and drops food temperatures on plating lines. Most commercial properties rely on direct-fired gas make-up air units that temper incoming fresh air to a comfortable temperature, typically around fifty-five to sixty-five degrees Fahrenheit, before delivery.
Make-up air delivery can enter through integrated hood supply plenums, such as compensating hoods with front-face discharge, or through perforated ceiling supply diffusers located ten to fifteen feet away from the canopy. Perforated ceiling diffusers with laminar airflow profiles are widely considered the gold standard, as high-velocity supply grilles located too close to the hood lip can disturb the thermal capture plume and cause smoke spillage.
Ductwork Fabrication, Welds, and Fire Clearance
Kitchen exhaust ductwork operates under far more stringent fabrication and material mandates than standard commercial heating and cooling ducts. Because grease ducts carry flammable vapors and endure intense heat during a stovetop fire event, NFPA 96 codes require heavy-duty construction materials. Ducts must be constructed from minimum 16-gauge carbon steel or 18-gauge stainless steel, assembled with liquid-tight, continuous external welds along all longitudinal and transverse seams.
Standard slip-joint duct connections or sheet metal screws are strictly banned on grease duct installations because they permit grease leaks and fail during duct fires. The commercial range hood vent pipe must slope backward toward the hood canopy or toward an approved low-point grease reservoir at specific grade increments. This pitch ensures that condensed grease drains naturally back toward collection filters rather than pooling invisibly in horizontal duct pockets.
Clearance to combustible building materials is another life-safety priority governed by mechanical building codes. Uninsulated single-wall grease ducts generally require an eighteen-inch clearance from combustible studs, joists, and drywall framing. Where running ductwork through tight utility chases is unavoidable, contractors must encase the duct in certified zero-clearance, multi-layer ceramic fire blanket wraps or build a dedicated fire-rated drywall shaft.
Cleanout access doors must be installed at specific intervals along horizontal runs and at every directional change to allow certified grease-removal crews to reach inside. These doors must feature liquid-tight, heat-rated gasketing and secure clamping hardware that matches the fire resistance of the duct envelope. In broad hospitality markets from northern dining hubs to major venues across shooting ranges in Texas, municipal inspectors verify cleanout placement before granting operational occupancy.
Integrated Fire Suppression and Emergency Shutoffs
Because commercial range lines harbor open flames, electrical heating elements, and gallons of combustible cooking oil, an automated fire extinguishing system is an indispensable safety requirement. Every Type 1 restaurant vent hood must integrate a pre-engineered wet chemical fire suppression system. These systems house liquid chemical storage cylinders connected through stainless steel or brass distribution piping to specialized discharge nozzles pointed directly at cooking appliances, grease filters, and the duct throat.
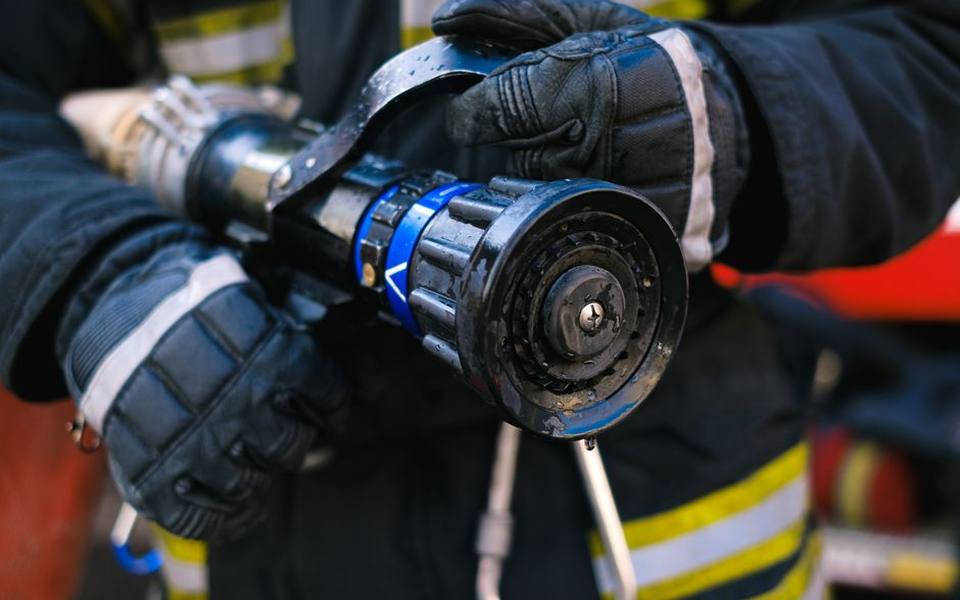
Wet chemical suppression agents work through a chemical reaction termed saponification. When the alkaline liquid extinguishing agent sprays over burning vegetable or animal fat, it reacts with the hot fatty acids to create a thick, soapy foam blanket. This dense foam layer smothers the flames instantly, seals the surface against oxygen exposure, and cools the hot oil below its auto-ignition temperature to prevent dangerous reignition.
System activation relies on redundant mechanical and manual trigger mechanisms. Underneath the hood canopy, fusible link detectors are strung across the air stream on tensioned stainless cables. If a flare-up melts a thermal link, tension drops, puncturing a gas cartridge that propels the wet chemical through the nozzles. Simultaneously, a manual pull station mounted along the kitchen exit path allows line cooks to trip the suppression system instantly during an emergency.
Modern fire codes mandate that activating the fire suppression system must automatically shut off all gas and electrical power supplies to every appliance situated beneath the canopy. An automated mechanical gas shutoff valve snaps shut, and electrical shunt-trip breakers disconnect power instantly. Simultaneously, the make-up air fan turns off to avoid feeding fresh oxygen to the flames, while the exhaust fan remains running to pull smoke away.
Routine Maintenance, Cleaning Schedules, and Inspections
Even the most advanced commercial kitchen fume hood design will fail if grease buildup is neglected over months of continuous cooking service. Kitchen staff must perform daily operational maintenance, which includes wiping down interior stainless steel hood surfaces, emptying grease collection troughs, and running baffle filters through a commercial dishwasher or soak tank. Clean baffle filters maintain designed airflow velocities and minimize surface fuel loads inside the canopy.
Daily wiping addresses only surface grease; deep-duct maintenance requires hiring professionally certified, licensed kitchen exhaust cleaning contractors. Using high-pressure hot water washing equipment and specialized degreaser chemicals, certified technicians scrape and pressure wash the entire ventilation network down to bare metal. This thorough cleaning covers the canopy plenum, vertical and horizontal duct chases, and the rooftop exhaust fan assembly.
The mandated frequency of professional duct cleanings depends directly on the cooking volume and fuel types used along the line. Solid-fuel cooking operations like wood-fired rotisseries typically require monthly professional cleanings in most jurisdictions. High-volume fry operations and 24-hour diners usually clean quarterly, while moderate-volume operations can schedule semi-annual cleanings. Low-volume seasonal venues, such as remote sports lodges, often clean annually.
Following every professional cleaning service, the licensed contractor must affix an inspection certificate sticker to the hood canopy documenting the date, technician certification, and areas serviced. Municipal fire marshals, insurance underwriters, and health inspectors review these stickers during routine inspections. Keeping meticulous maintenance logs protects business owners from liability claims and ensures the kitchen ventilation infrastructure operates efficiently for decades.
Published 2026-09-21 · reviewed with each rebuild, last September 2026.
Find shooting ranges near you
The directory lists 6,919 shooting ranges by state and city — pick your state or use the “Near me” button in the header.
More guides
-
 Safety
Can a Felon Go to a Shooting Range? Federal Rules, Range Policies, and Shooting Sports Explained
-
 Money
MoneyGun Range Costs and Rental Guide: Fees, Ammo, and What to Expect
-
 Safety
Concealed Carry Permit Costs, Classes, and Certification Guide
-
 Service
Pinning and Welding a Muzzle Device: Legal Standards and Technical Steps
-
 Buying
FFL Transfer Fees, Background Checks, and NFA Kiosks Explained
-
 Buying
Where and How to Buy Police Trade-In Firearms Safely
-
 Owning
Beginner Guide to Long-Range Shooting: Distances, Tips, and Calculators
-
 Owning
How to Choose the Best Outdoor Shooting Range for Your Needs
-
 Safety
Indoor & Public Shooting Ranges: Etiquette, Costs, & Locating Ranges
-
 Safety
Gun Safety Courses, Hunter Education, and Concealed Carry Certification Guide
-
 Owning
Firearms Licensing, FOID Cards, and Background Checks: Verification, Processing, and Appeals
-
 Owning
Target Shooting Sports: Clay, Trap, Skeet, and Precision Rifle Disciplines
-
 Owning
Gun Cleaning Kits and Maintenance: Solvents, Bore Snakes, and Ultrasonic Cleaners
-
 Safety
Shooting Range Ear Protection & Custom Molded Earplugs
-
 Safety
Tactical Firearms Training and Advanced Defense Courses Guide
-
 Owning
Shooting Range Accessories: Eye Protection, Range Bags, and Shooting Rests
-
 Owning
Indoor Archery and Crossbow Shooting: Practical Range Guide, Zeroing, and Gear
-
 Service
Gunsmithing Services: Firearm Restoration, Stock Refinishing, and Custom Work
-
 Storage
Gun Safes and Storage Solutions: Biometric Locks, Humidity, and Ammo Storage
-
 Safety
Custom Molded Hearing Protection and Shooting Earplugs Guide
-
 Owning
Modern Shooting Ranges, Home Simulators, and Training Memberships
-
 Buying
Shooting Gear, Target Optics, Tools, and Ballistics Essentials
-
 Owning
Firearm Licensing, Permits, Background Checks, and Guard Rules
-
 Safety
Firearms Training and Self-Defense Classes: Beginner to Advanced
-
 Safety
Target Practice in the Digital Age: Viral Trends, Range Etiquette, and Practical Drills
-
 Owning
Custom Kydex Holsters Guide: Types, Revolver Fits, and Draw Techniques
-
 Safety
Tactical Defense Courses: Active Shooter Response, Medic Training, and Self-Defense
-
 Owning
Complete Guide to Kitchen Range Hood Venting, Ductwork, and Installation
-
 Service
Creative Birthday Photoshoot Ideas for Kids, Teens, and Adults
-
 Buying
Portable, Ductless, and Under-Cabinet Range Hood Selection Guide
-
 Safety
NRA Range Safety Officer Certification: Requirements, Training, and Field Expectations